Showing posts with label Structural Floor Panel. Show all posts

Saturday, 27 January 2024

Revolutionizing Construction: Introducing Rockmaxboard's Cutting-Edge Structural Floor Panels

A bold move towards innovation in the construction industry, Rockmaxboard unveils its latest breakthrough – the Structural Floor Panel. This groundbreaking solution promises to redefine the way structures are built, offering unparalleled strength, versatility, and ease of installation.

The Manager of ‘Rockmaxboard’, says “Structural Floor Panel is engineered to be a game-changer for builders and architects alike. With a focus on delivering superior performance, these panels are designed to meet the demands of modern construction projects. The key selling point? Unmatched structural integrity that ensures longevity and durability in every application.”

1. Robust Structural Design: The core of Rockmaxboard's Structural Floor Panel boasts a robust composition that provides exceptional load-bearing capabilities. Builders can now construct floors with confidence, knowing they have a reliable and resilient foundation.

2. Lightweight Construction: Despite its robustness, the Structural Floor Panel is surprisingly lightweight. This characteristic not only simplifies transportation and handling but also contributes to overall construction efficiency.
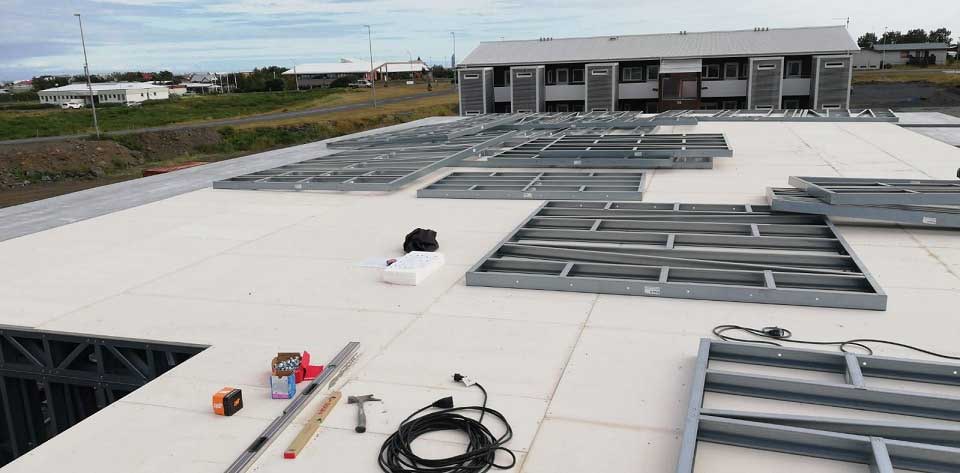
3. Versatility in Application: Whether it's residential, commercial, or industrial projects, Rockmaxboard's Structural Floor Panel excels in various applications. From multi-story buildings to warehouses, this versatile solution adapts to diverse construction needs.

Rockmaxboard's commitment to innovation has positioned the company at the forefront of the construction materials industry. The introduction of the Structural Floor Panel marks a significant step towards a future where construction is faster, more efficient, and environmentally conscious.

Beyond its structural prowess, Rockmaxboard remains dedicated to environmental sustainability. The Structural Floor Panel is crafted with eco-friendly materials, aligning with the company's mission to reduce the carbon footprint of the construction industry.

Builders will appreciate the efficiency of installing Rockmaxboard's Structural Floor Panel. The interlocking mechanism ensures a seamless fit, reducing construction time and labor costs. As a result, projects can be completed on schedule, meeting or even surpassing client expectations.

The RockMaxBoard find Rockmaxboard's Structural Floor Panel to be a versatile canvas for their creative visions. The clean and smooth surface allows for various finishes, ensuring that aesthetics are not compromised while enjoying the structural benefits of this innovative solution.

With Rockmaxboard's Structural Floor Panel, the construction industry witnesses a paradigm shift. This cutting-edge solution combines strength, sustainability, and efficiency, setting new standards for modern construction projects. Embrace the future of construction with Rockmaxboard's Structural Floor Panel and elevate your projects to unprecedented levels of excellence.

Saturday, 1 April 2023

Advantages of Using Structural Floor Panels in Modern Construction Projects

Structural floor panels are a popular choice for building floors in modern construction. These panels are designed to provide a strong and durable floor structure, with superior strength-to-weight ratios and fire resistance. In this article, we'll take a closer look at structural floor panels and why they're a great option for modern construction projects.

Structural floor panels are typically made of a composite material that includes a core of high-density foam or other material sandwiched between two layers of structural board. The boards can be made of a variety of materials, including plywood, oriented strand board (OSB), or fiber-reinforced polymer (FRP). The core material provides the bulk of the panel's strength and stiffness, while the outer layers provide a durable and stable surface for the finished floor.

One of the main advantages of structural floor panel is their strength-to-weight ratio. Compared to traditional floor construction methods, such as concrete or steel, structural floor panels are much lighter and easier to handle. This makes them easier to transport and install, reducing construction time and costs.

Structural floor panels are also highly fire-resistant. The foam core material is designed to be non-combustible, and the outer layers provide a barrier to prevent flames from spreading. This makes structural floor panels an excellent choice for buildings where fire safety is a top priority.

Another advantage of structural floor panel is their versatility. They can be used in a variety of applications, including residential, commercial, and industrial buildings. They can also be used in new construction projects or as part of a renovation project to replace an existing floor structure.

In terms of installation, structural floor panels are relatively easy to install. They can be cut to size on-site, and they have pre-drilled holes for wiring and plumbing. They can also be installed on a variety of subfloor materials, including concrete, wood, or steel.

In conclusion, structural floor panels are an excellent choice for modern construction projects. They offer superior strength-to-weight ratios, fire resistance, versatility, and ease of installation. They are an ideal choice for buildings where fire safety is a top priority or where construction time and costs need to be minimized. With their many advantages, it's easy to see why structural floor panels are becoming a popular choice for modern construction projects.

Tuesday, 29 March 2022

Advantages of Structural Floor Panel

Today, Building Technology program has made its objective to diminish private utilization through the turn of events and market reception of the zero-energy home (ZEH) idea. Underlying floor board offer many benefits over elective development techniques.

Benefits of Structural Floor Panel over The Alternative:

•           Financially savvy option in contrast to pouring cement over metal decking

•           Can be introduced in chilly climate

•           Can be introduced utilizing standard carpentry instruments and gear

•           Possibly takes into account a higher roof tallness

Structural floor panel and rooftops in each of the five homes; this choice depended on the exhibition of primary protected boards in ORNL trial of entire divider R-worth and air snugness for different divider gatherings.


Though protection R-values measure the warm obstruction of protection in a depression, entire divider testing checks the protecting capacity of a whole divider area, considering the warm connecting of studs and other primary individuals in the dividers. However much 45% of a home's energy use is for warming and cooling, making an all around protected building envelope a basic ZEH part.

Primary floor board is made out of an unbending froth center of protection sandwiched between two underlying skins. Different center materials can be utilized, including extended polystyrene (EPS), polyurethane, polyisocyanurate (polyiso), and expelled polystyrene (XPS). This large number of materials gives elevated degrees of protection and is completely reliable inside the board, hindered by insignificant outlining lumber.


Primary floor board is ordinarily made of situated strandboard (OSB), yet can likewise be made of different materials for explicit applications.

Structural floor panel assumes a significant part in the country's energy state. The idea of zero-energy homes is incomprehensible without the empowering building envelope. Whether utilized in ZEHs or just to expand the proficiency of the normal home, multifamily construction, or business building, SIPs can assist with lessening energy utilization and push the United States toward a reasonable future. For more information visit: https://www.facebook.com/rockmaxpanel

Monday, 21 February 2022

Install Structural Floor Panel

Flooring frameworks assume a significant part in any development. These constructions convey the heaviness of a few parts, like inside dividers, furniture, machines and the actual floor. A satisfactory ground surface framework will offer a higher stacking limit, making your structure a more secure spot.

Structural floor panel utilizes sections, which give a hard, solid, consistent and regularly smooth subfloor. Completing floor materials, for example, tiles and stones can be straightforwardly introduced over concrete, however by and large an underlayment is vital.

Concrete isn't impenetrable to water or fume. Thusly, when introduced in dampness inclined regions, for example, storm cellars, concrete requires a dampness obstruction. Strong hardwood floor materials are not suggested over concrete in cellars or anyplace beneath grade, even with dampness boundaries. Substantial presents a few difficulties with regards to temperature and hardness, since it conducts incorporating heat into the ground and is beyond difficult to nail into.

Customary developments are regularly exposed to termite assault, shape developments and have helpless infiltration obstruction against wind-borne flotsam and jetsam. To defeat these issues, another kind of composite underlying floor board was created and is examined in this review for primary floor applications. The idea of the board depends on the hypothesis of sandwich development. Deeply.

Benefits of Structural Floor Panels Over The Alternative:

           Practical option in contrast to pouring cement over metal decking

           Can be introduced in chilly climate

           Can be introduced utilizing standard carpentry apparatuses and gear

           Possibly considers a higher roof tallness

Choosing an appropriate subflooring will be vital for limiting future issues and investing cash and energy in fixes. Anyway, what are you hanging tight for? Prepare to install structual floor panel. Today!